Sobha Hennur Floor Plans

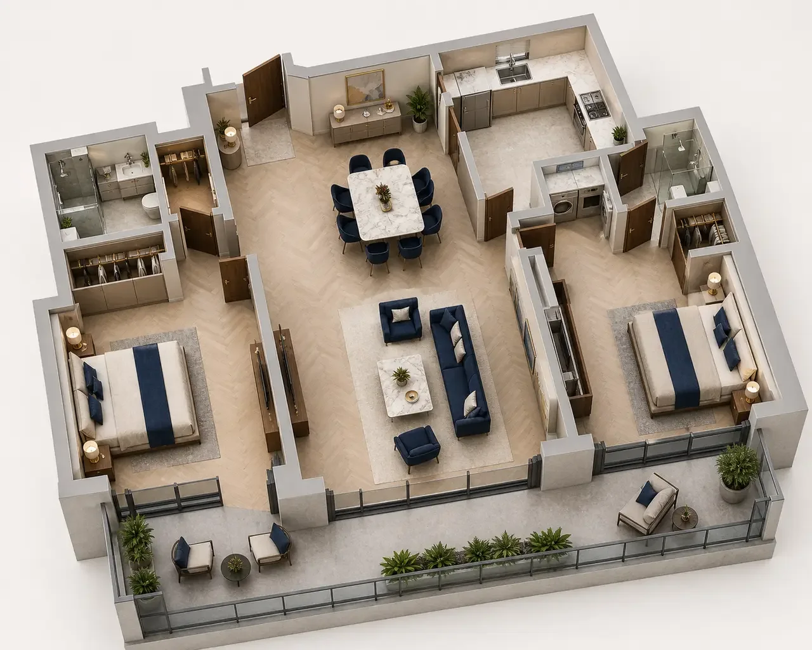
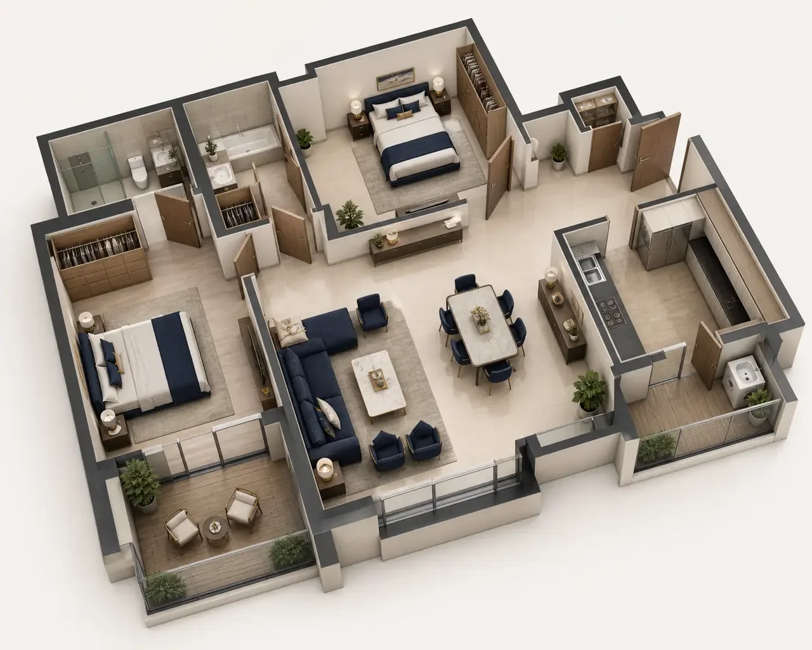
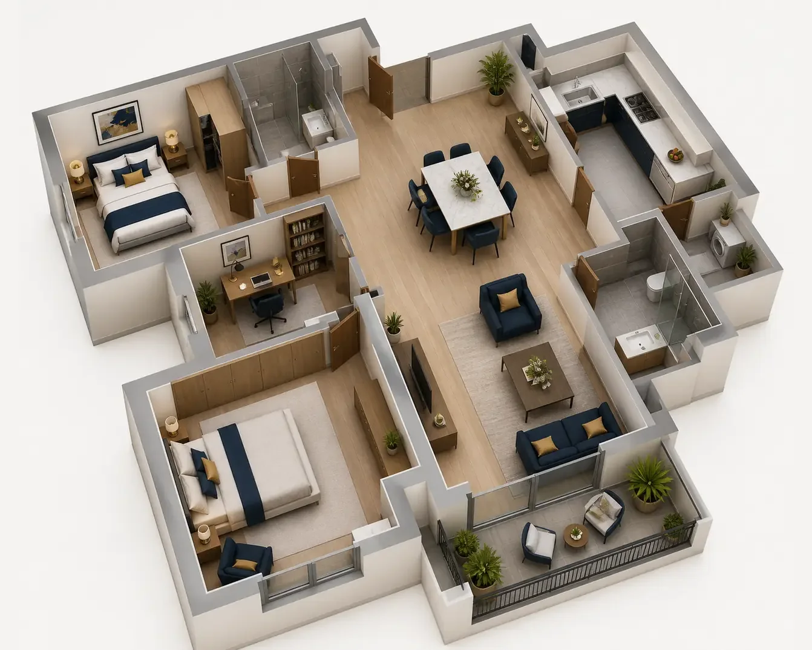
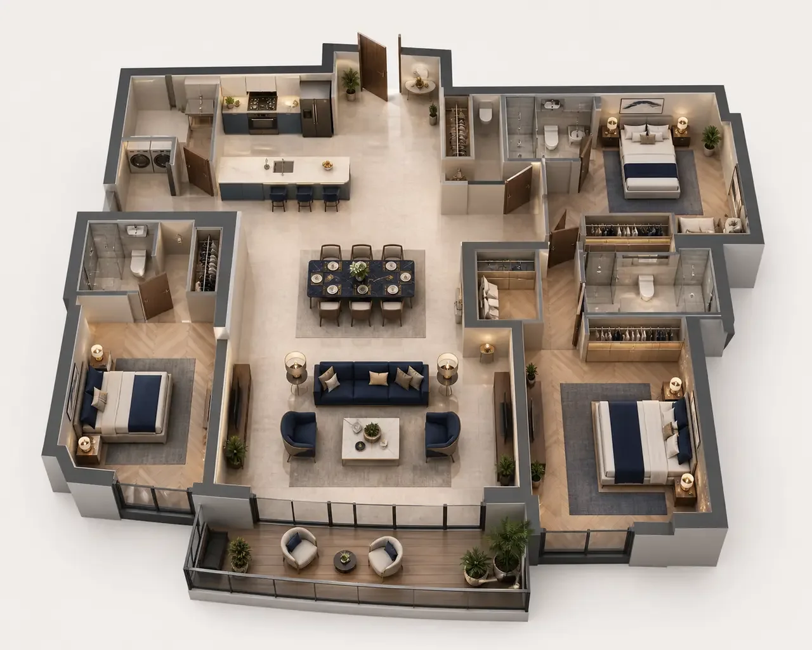
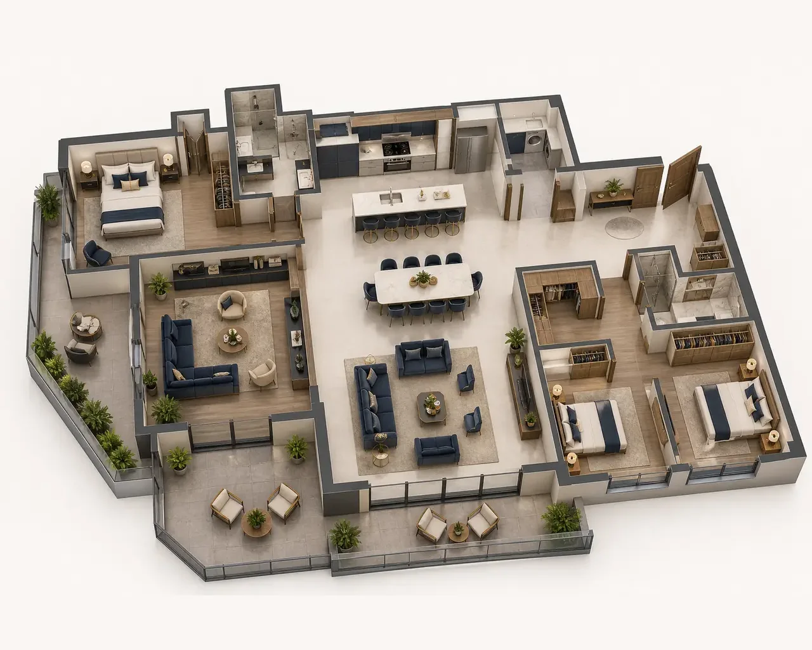
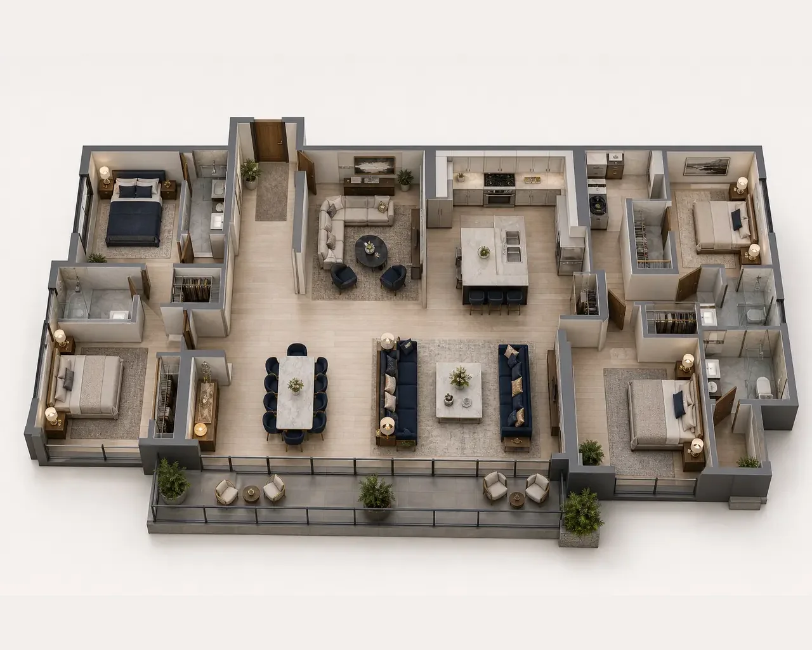
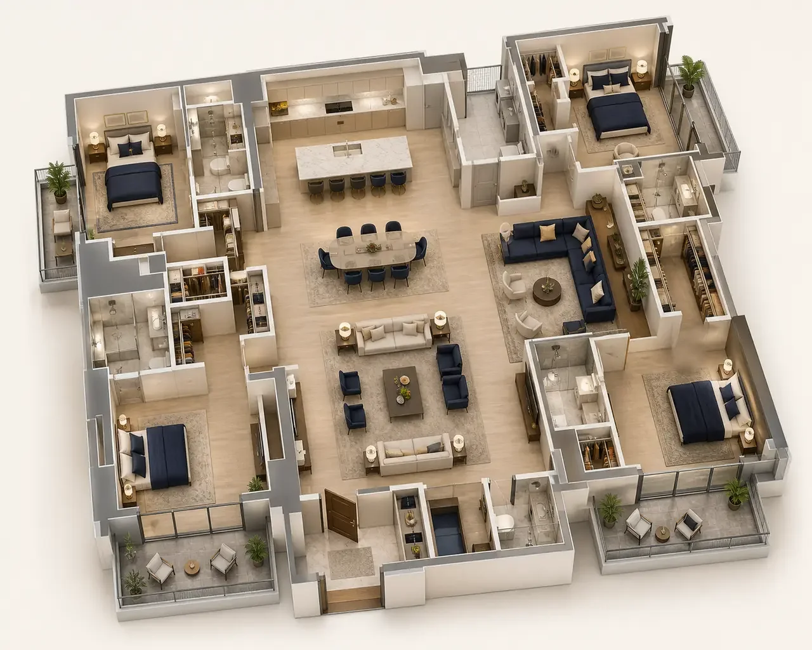
Nine layouts, for every stage of life. Start with a serviced 1 BHK or a 1 BHK, move up to a 2 BHK in Luxe or Grande format, or choose the 2 BHK + Home Office, the closest match to a 2.5 BHK. Families can pick a 3 BHK in Luxe or Grande format, and larger households a 4 BHK Luxe with three bathrooms or a 4 BHK Grande with four. Detailed floor plans and areas will be shared at launch; register your interest to receive them first.
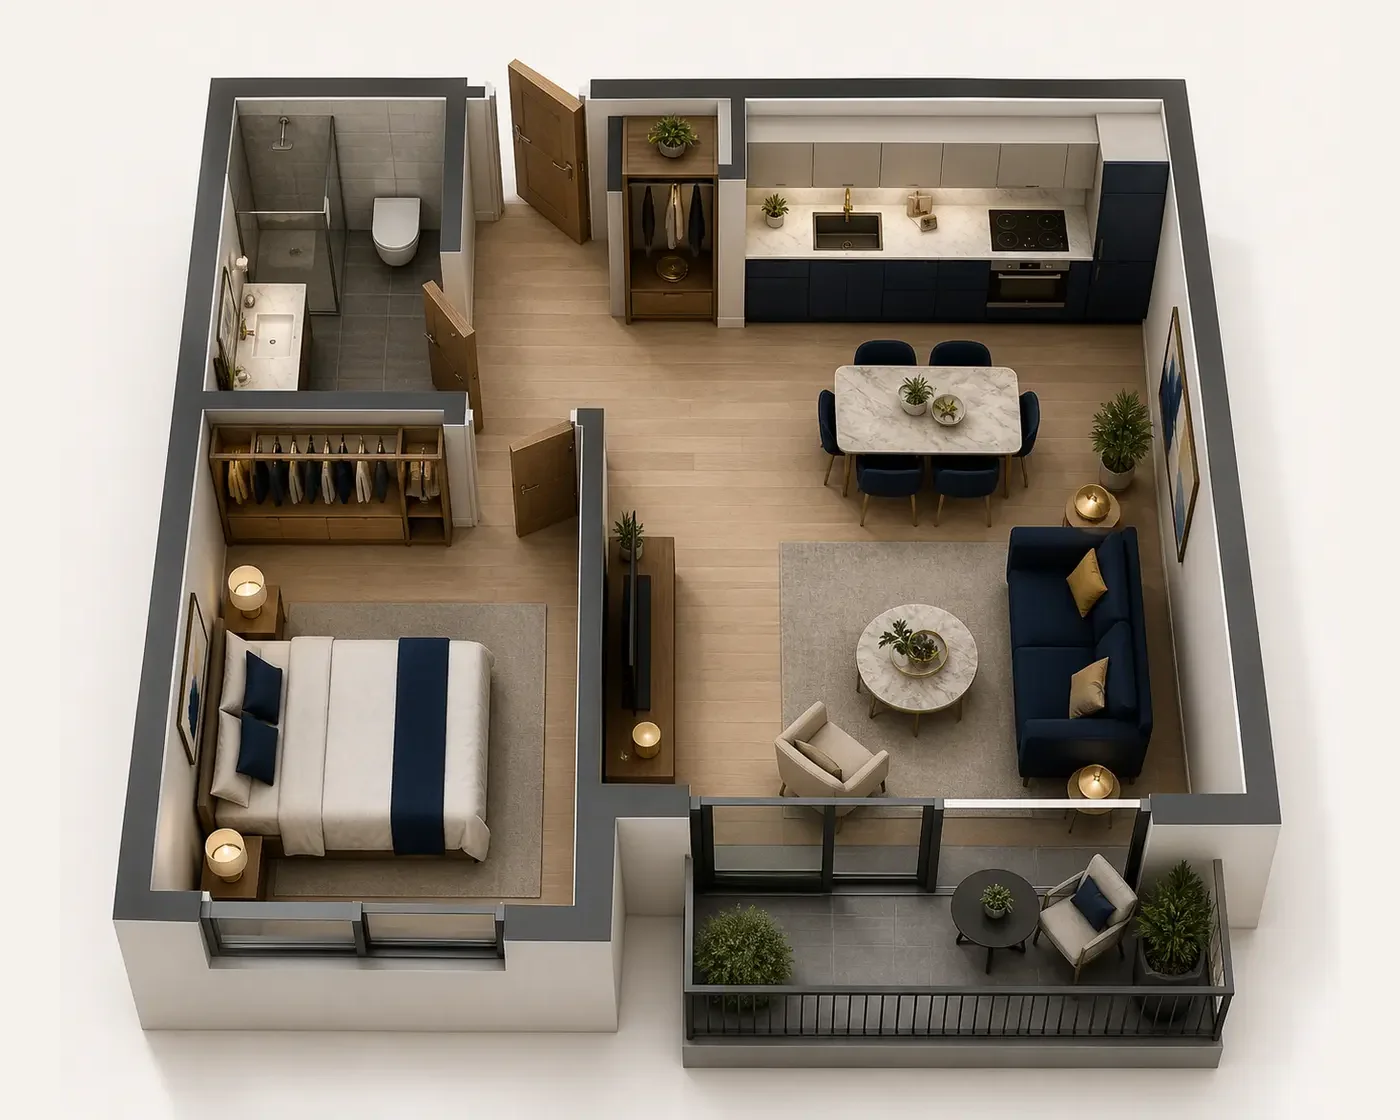
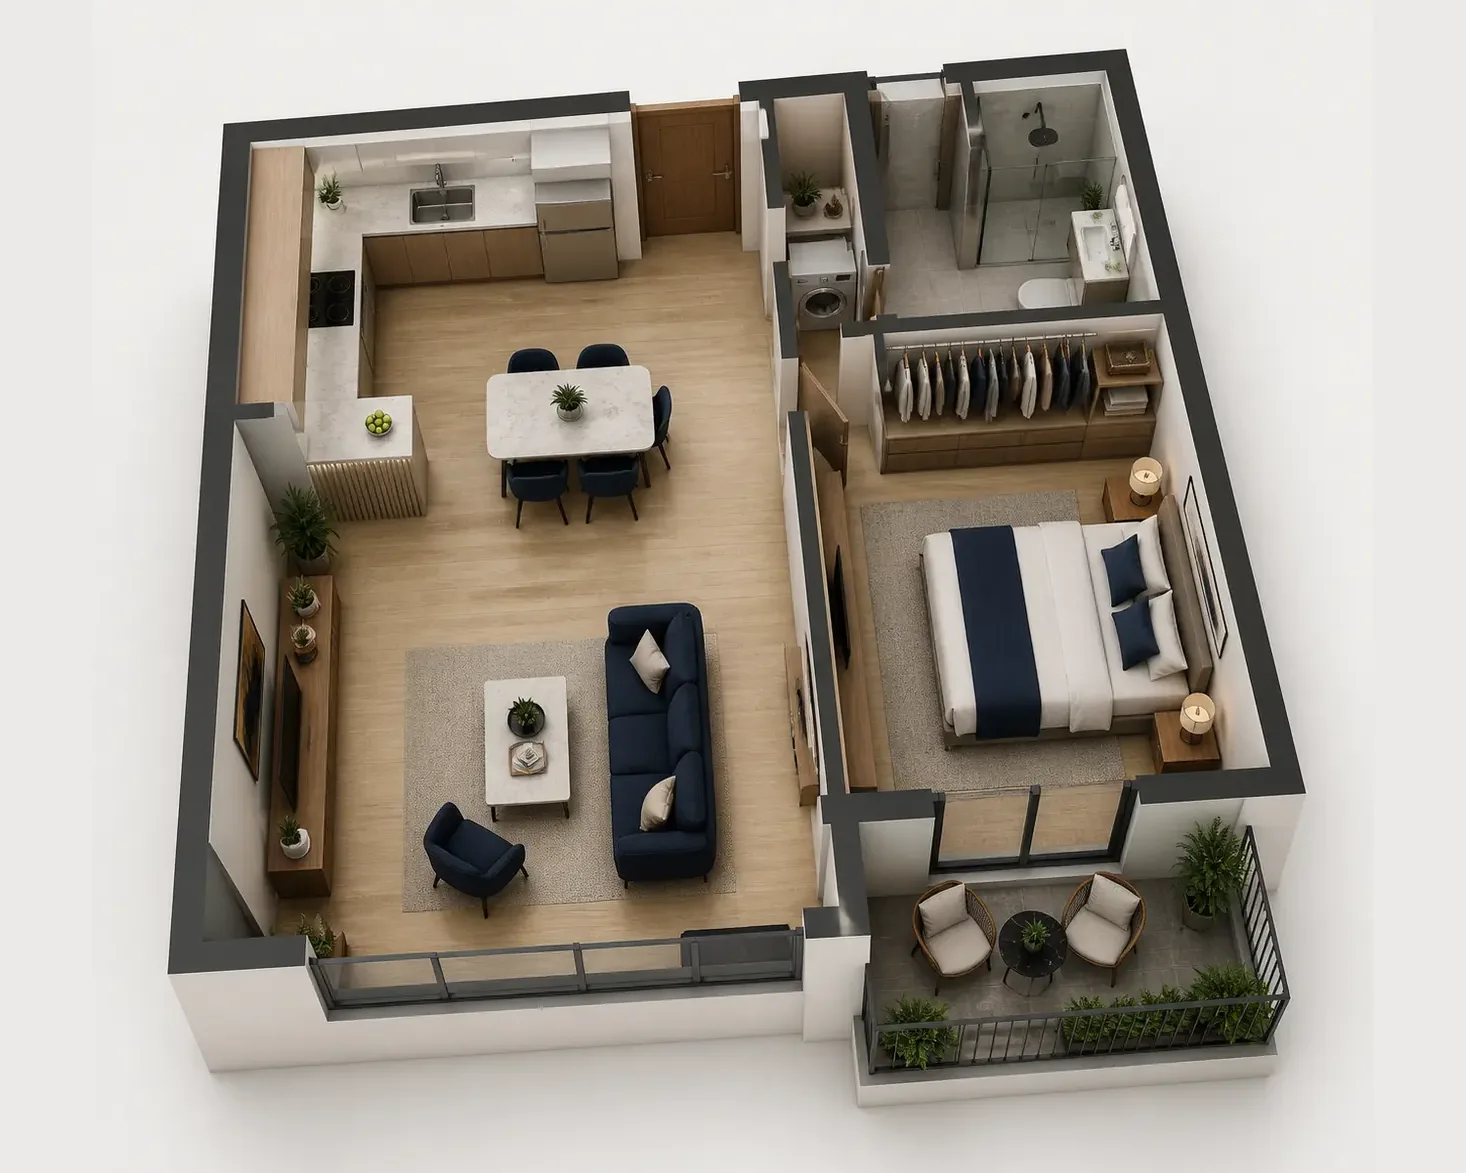
1 BHK Serviced Apartment, indicative 3D layout with a bedroom, a living and dining area, a kitchen and a balcony
1 BHK Serviced Apartment (indicative layout).
1 BHK, indicative 3D layout with a bedroom, a living and dining room, a kitchen and a balcony
1 BHK (indicative layout).
2 BHK Luxe, indicative 3D layout with two bedrooms, a living and dining room, a kitchen and a balcony
2 BHK Luxe (indicative layout).
2 BHK Grande, indicative 3D layout with two bedrooms, a living and dining room, a kitchen and a balcony
2 BHK Grande (indicative layout).
2 BHK + Home Office, indicative 3D layout with two bedrooms, a home office, a living and dining room, a kitchen and a balcony
2 BHK + Home Office (indicative layout).
3 BHK Luxe, indicative 3D layout with three bedrooms, a living and dining room, a kitchen and a balcony
3 BHK Luxe (indicative layout).
3 BHK Grande, indicative 3D layout with three bedrooms, a living and dining room, a kitchen and a wide balcony
3 BHK Grande (indicative layout).
4 BHK Luxe, indicative 3D layout with four bedrooms, three bathrooms, a living and dining room, a kitchen and a balcony
4 BHK Luxe, 3 bathrooms (indicative layout).
4 BHK Grande, indicative 3D layout with four bedrooms, four bathrooms, a living and dining room, a kitchen and balconies
4 BHK Grande, 4 bathrooms (indicative layout).
Double-height clubhouse lounge opening onto the gardens

Sobha Hennur Contact Us

Pre-launch: register for the price list of your home type, its floor plan and priority access

Enquire Now